

attic ventilation
A Guide for North Texas Homeowners
Why your attic needs to breathe
A poorly ventilated attic works against your roof and your energy bill every day it sits up there. Here's how airflow actually protects a North Texas home, what code requires, and a quick way to estimate what yours needs.
160°F+
Peak summer attic temperature in an unventilated DFW attic
1:300
Minimum balanced ventilation ratio most DFW cities enforce
50/50
How intake and exhaust should be split to actually move air
how it works
One continuous loop of air
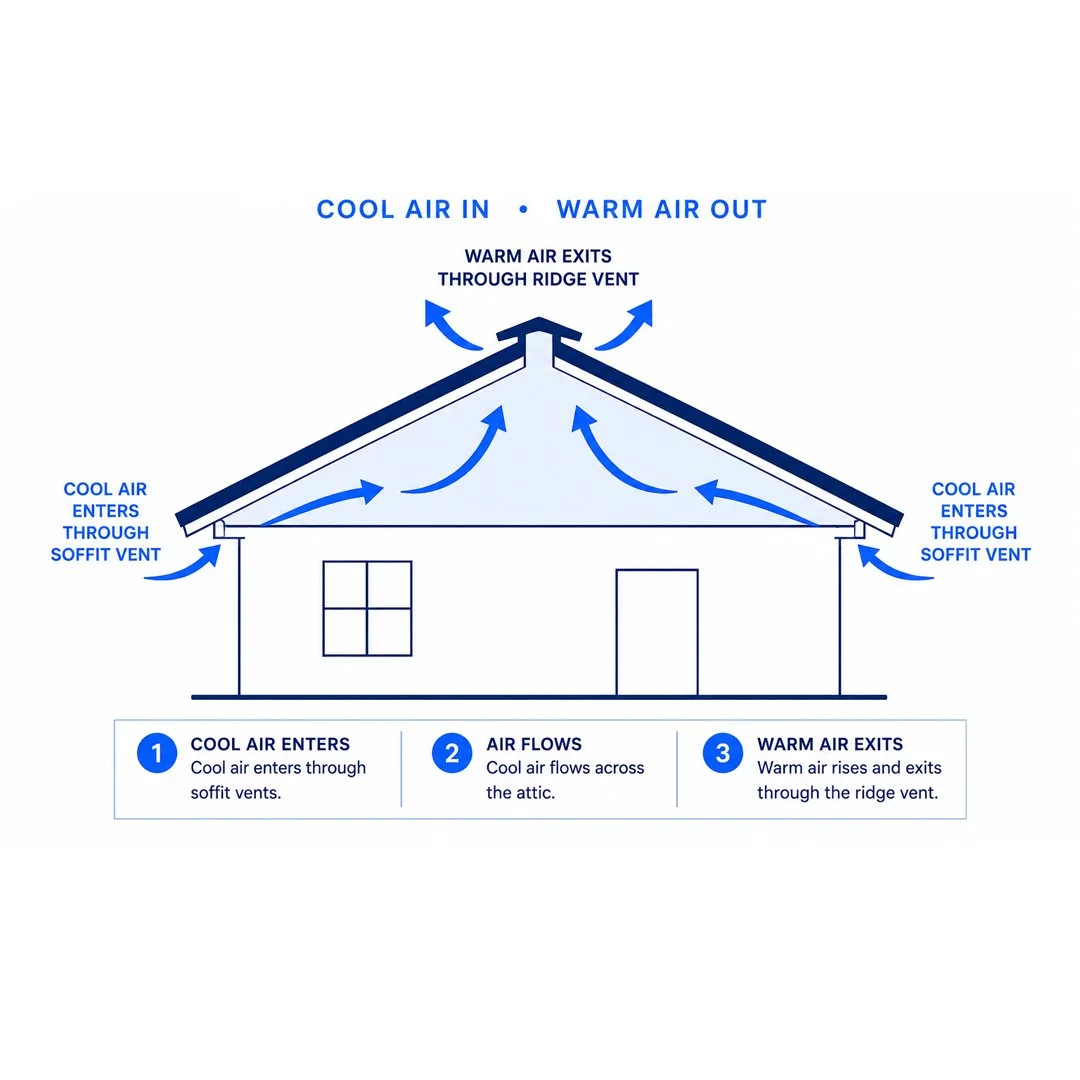
Attic ventilation is not a single vent doing a job. It's a loop: cooler air enters low, at the soffits and eaves, and hot, moist air leaves high, through the ridge or upper roof. Heat rising through that gap is what pulls the next breath of air in behind it.
Intake stays low
Soffit and eave vents pull in outside air at the lowest point of the attic. Blocked, painted-shut, or insulation-stuffed soffit vents are the most common reason an otherwise "vented" roof still runs hot.
Exhaust stays high
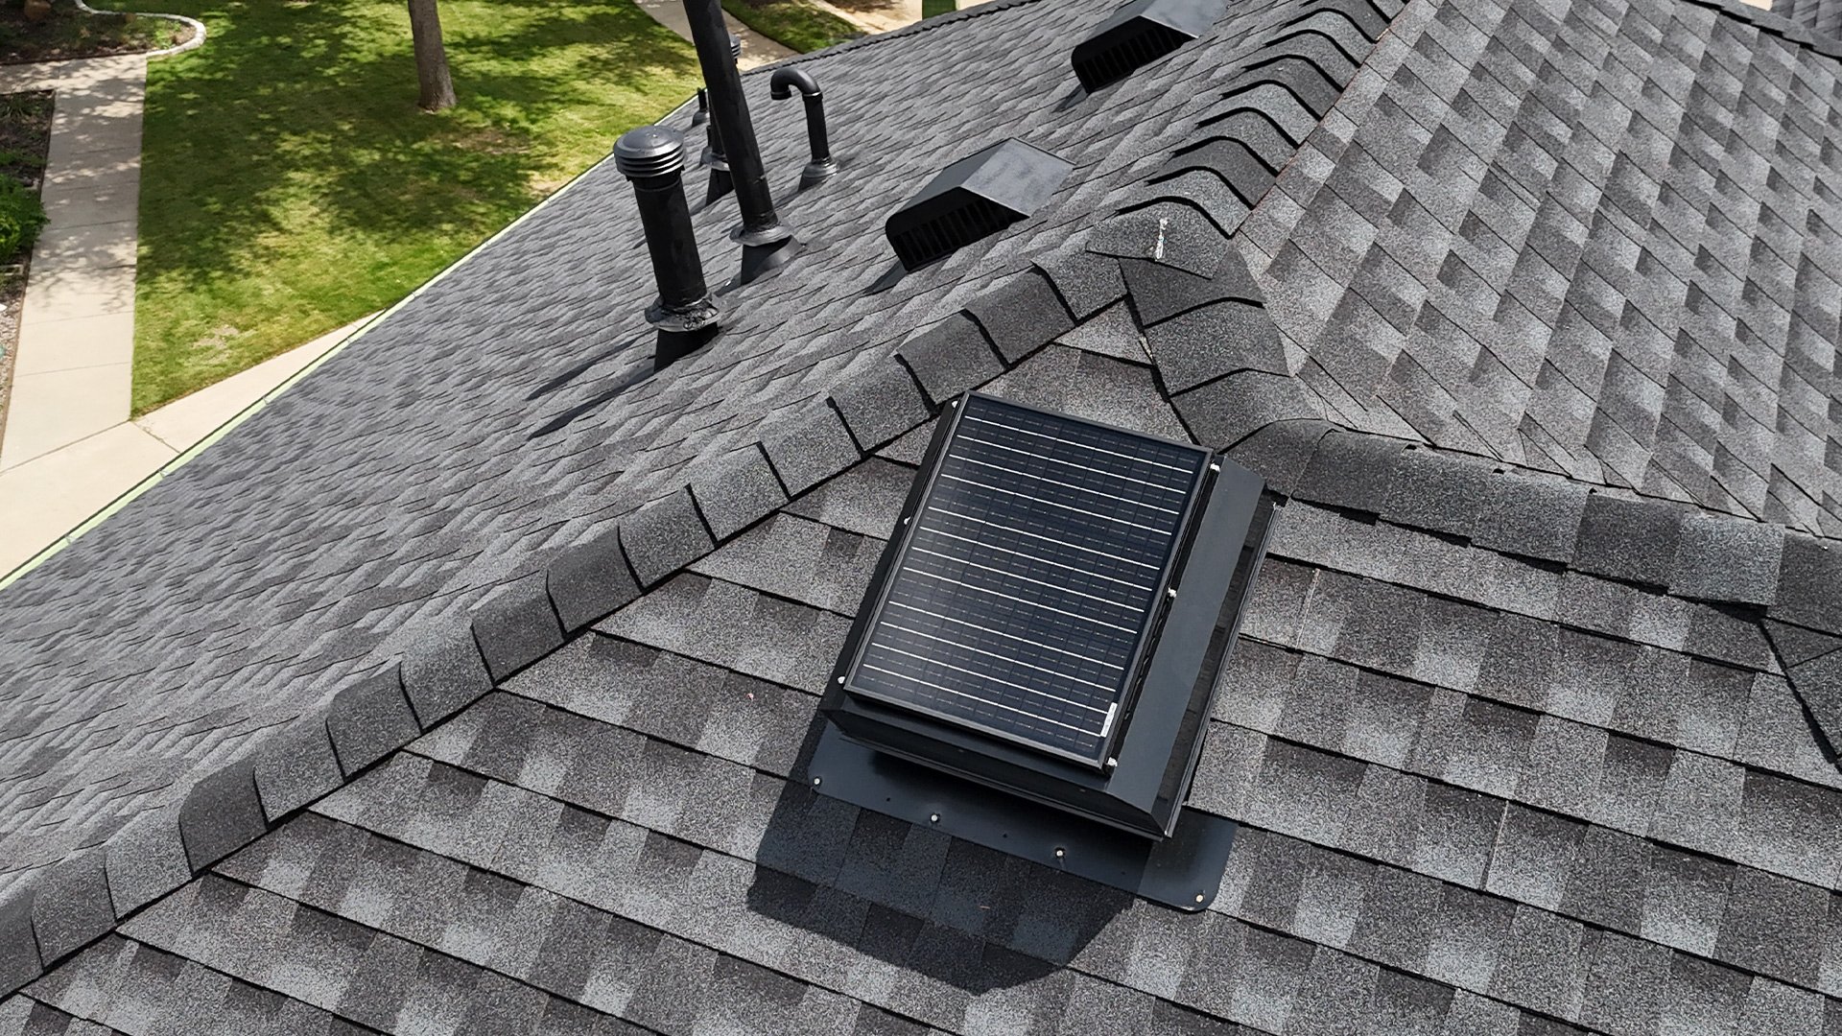
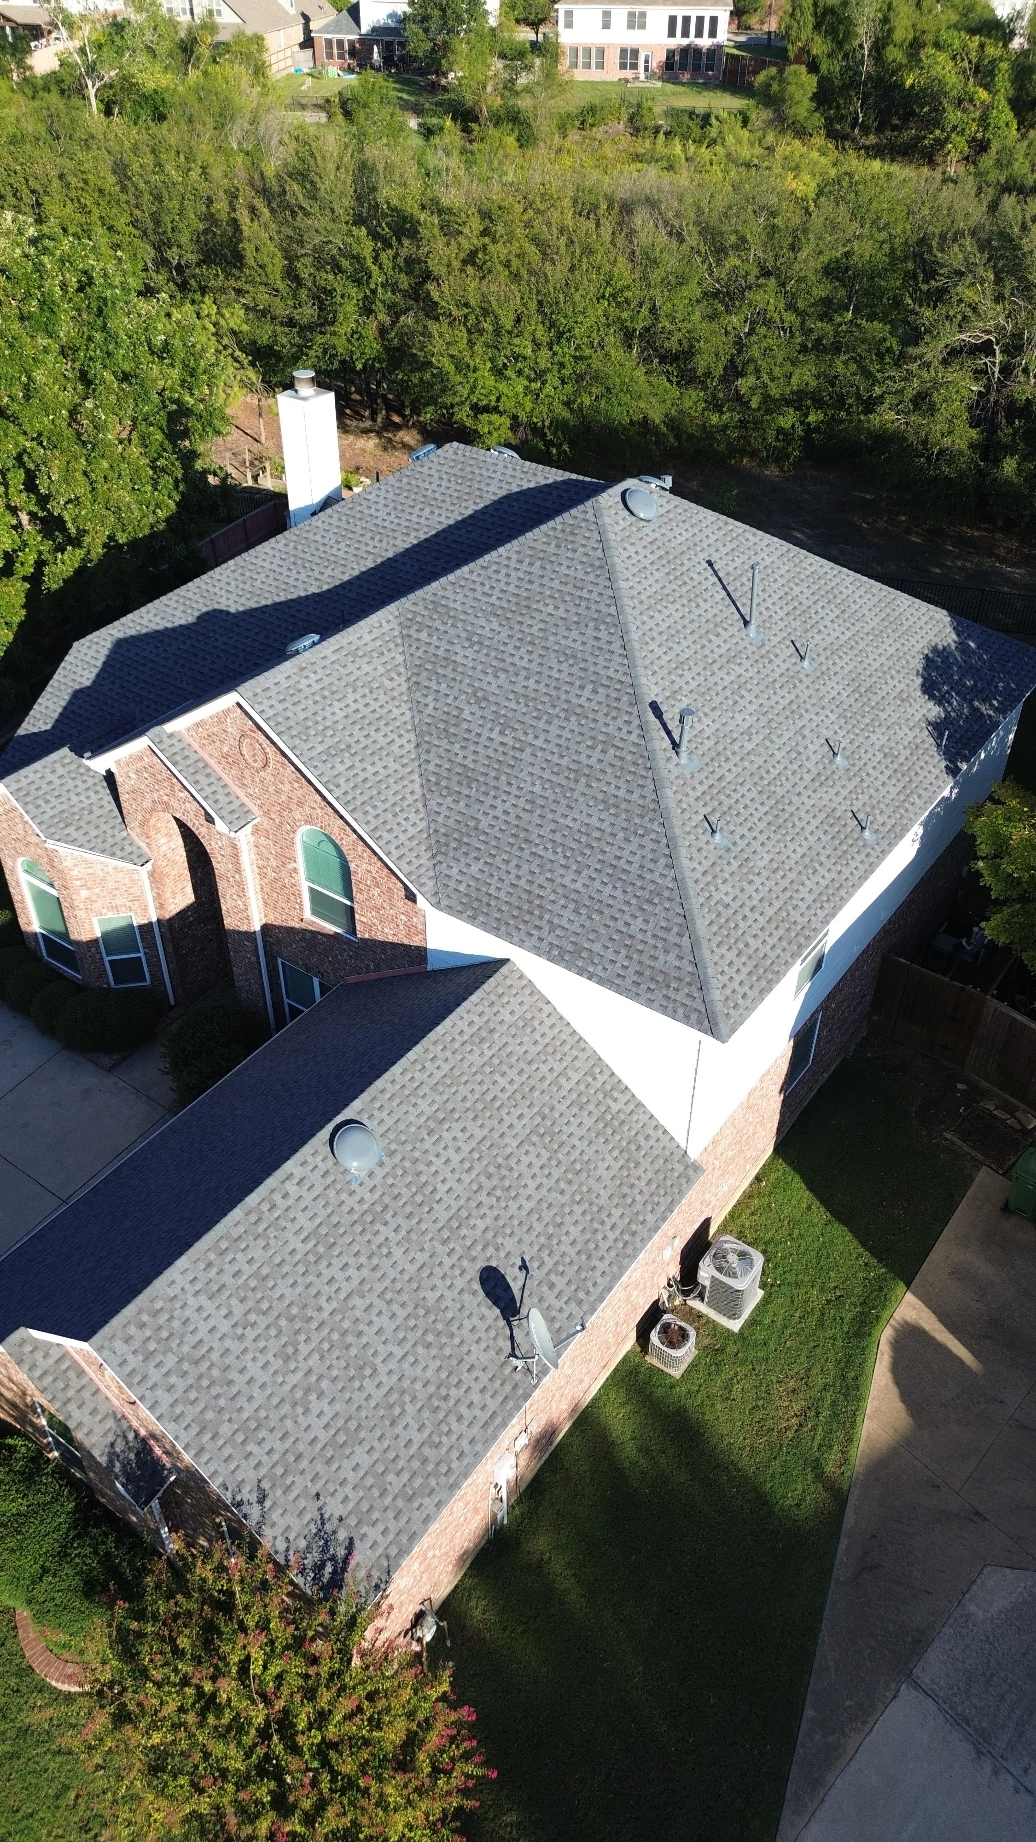
A ridge vent, off-ridge vents, or roof louvers let rising heat and moisture escape at the peak. Exhaust should never out-size intake, or the system starts pulling air from the house instead of outside.
Attic Ventilation Calculator
Required Net Free Area by code, the low/high split, and how many of our go-to GAF & Attic Breeze vents that means.
Sized off the High/Exhaust NFA above, rounded up to full pieces.
 Cobra® Hip Vent
 Master Flow™ SSB960
 Master Flow™ Dome Vent
Sized off GAF's own turbine chart (by attic sq ft, not NFA math).
Sized by airflow (CFM) — see the options above.
Same required airflow as the electric option.
Sources & assumptions

Why it's different here
Texas heat changes the math
Direct summer sun on a dark shingle roof in the Dallas-Fort Worth area can push attic temperatures well past 150°F, and past 160°F on a still, cloudless afternoon. Without a way out, that heat soaks into the insulation and framing, drives up how often the air conditioner runs, and cooks shingles from underneath, which is one of the fastest ways to shorten a roof's life and put a manufacturer's warranty at risk.
Pair that heat with North Texas humidity and the swing between a cooled interior and a scorching attic, and the same airflow that carries heat out also carries moisture out before it can condense on the roof deck, rust fasteners, or feed mold on rafters and insulation.
Texas doesn't run one statewide residential code. Most DFW-area cities instead adopt a version of the International Residential Code, and it's Section R806 that sets the ventilation baseline, whichever edition a given city has on the books. A full re-roof, an attic conversion, or a fresh layer of insulation can all trigger a ventilation check even on a home that didn't need one when it was originally built, and an HOA can restrict how a vent looks but can't override the code minimum underneath it.
GET YOUR VENTILATION CHECKED
Schedule a free roof inspection and see exactly what's happening in your attic right now, and whether the vents that are already up there are doing their job.