

Attic ventilation is the steady flow of outside air in through low vents and out through high vents, and it helps protect your roof in Texas heat. When the airflow is right, summer heat and moisture leave the attic. When the airflow is poor, heat and moisture stay trapped and can damage the roof deck and shingles over time. Below you'll see how the system works, the types of vents we install, how much venting an attic needs, and the signs that yours isn't keeping up.
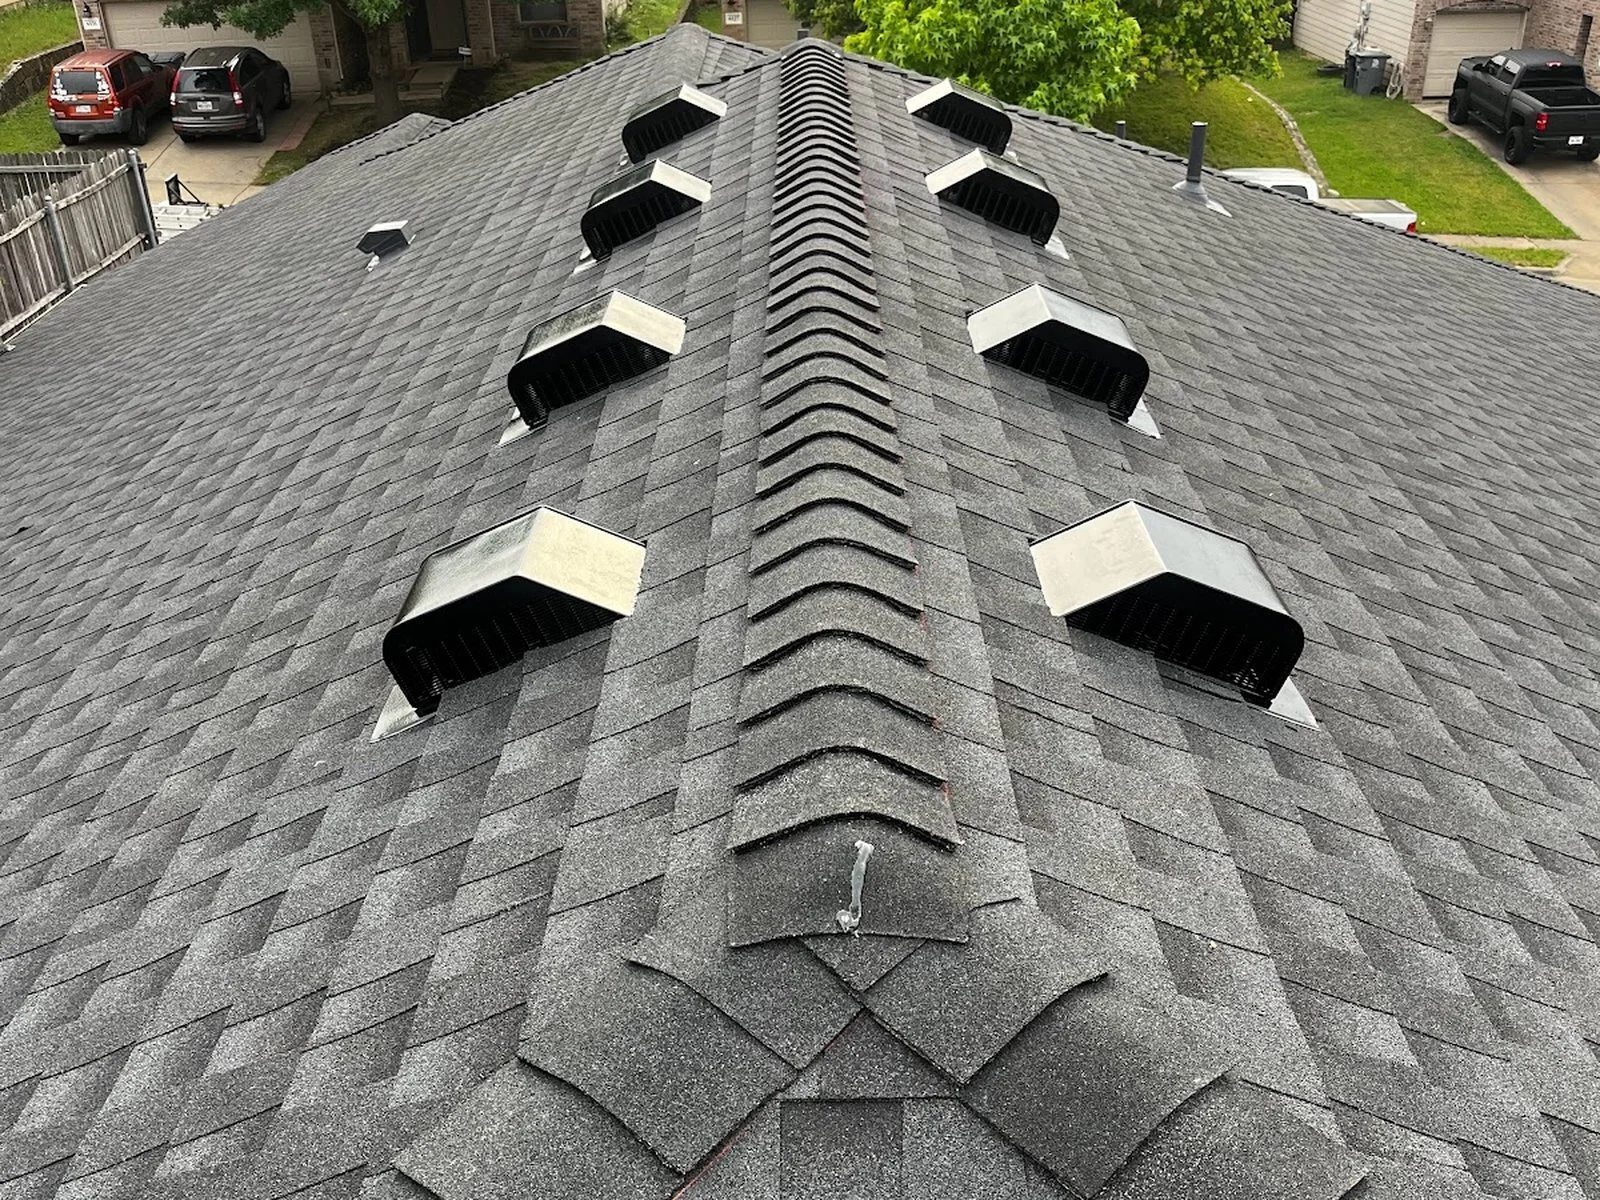
Why Attic Airflow Matters in North Texas
ENERGY STAR explains that in summer, natural air flow in a well-vented attic moves super-heated air out of the attic, which protects roof shingles and removes moisture. That's a big job in North Texas, where the sun beats on roofs for months at a time.
Moisture is the other half of the problem. A Department of Energy (DOE) guide says improper attic ventilation lets moisture build up and can cause mold, ruin insulation and damage wood. Warm, humid air from inside your home can find its way into the attic through gaps around lights, fans and attic doors. Without enough airflow, that moisture stays put.
Northern guides often focus on ice dams, where heat melts roof snow and the water refreezes at the eaves, but ice dams are rare here. The City of Fort Worth's roofing FAQ says an ice barrier underlayment isn't required in the city because there isn't a history of ice damming in the area. In DFW, venting the attic is about heat and moisture, and the humid air that comes with our warm months.
How an Attic Ventilation System Works
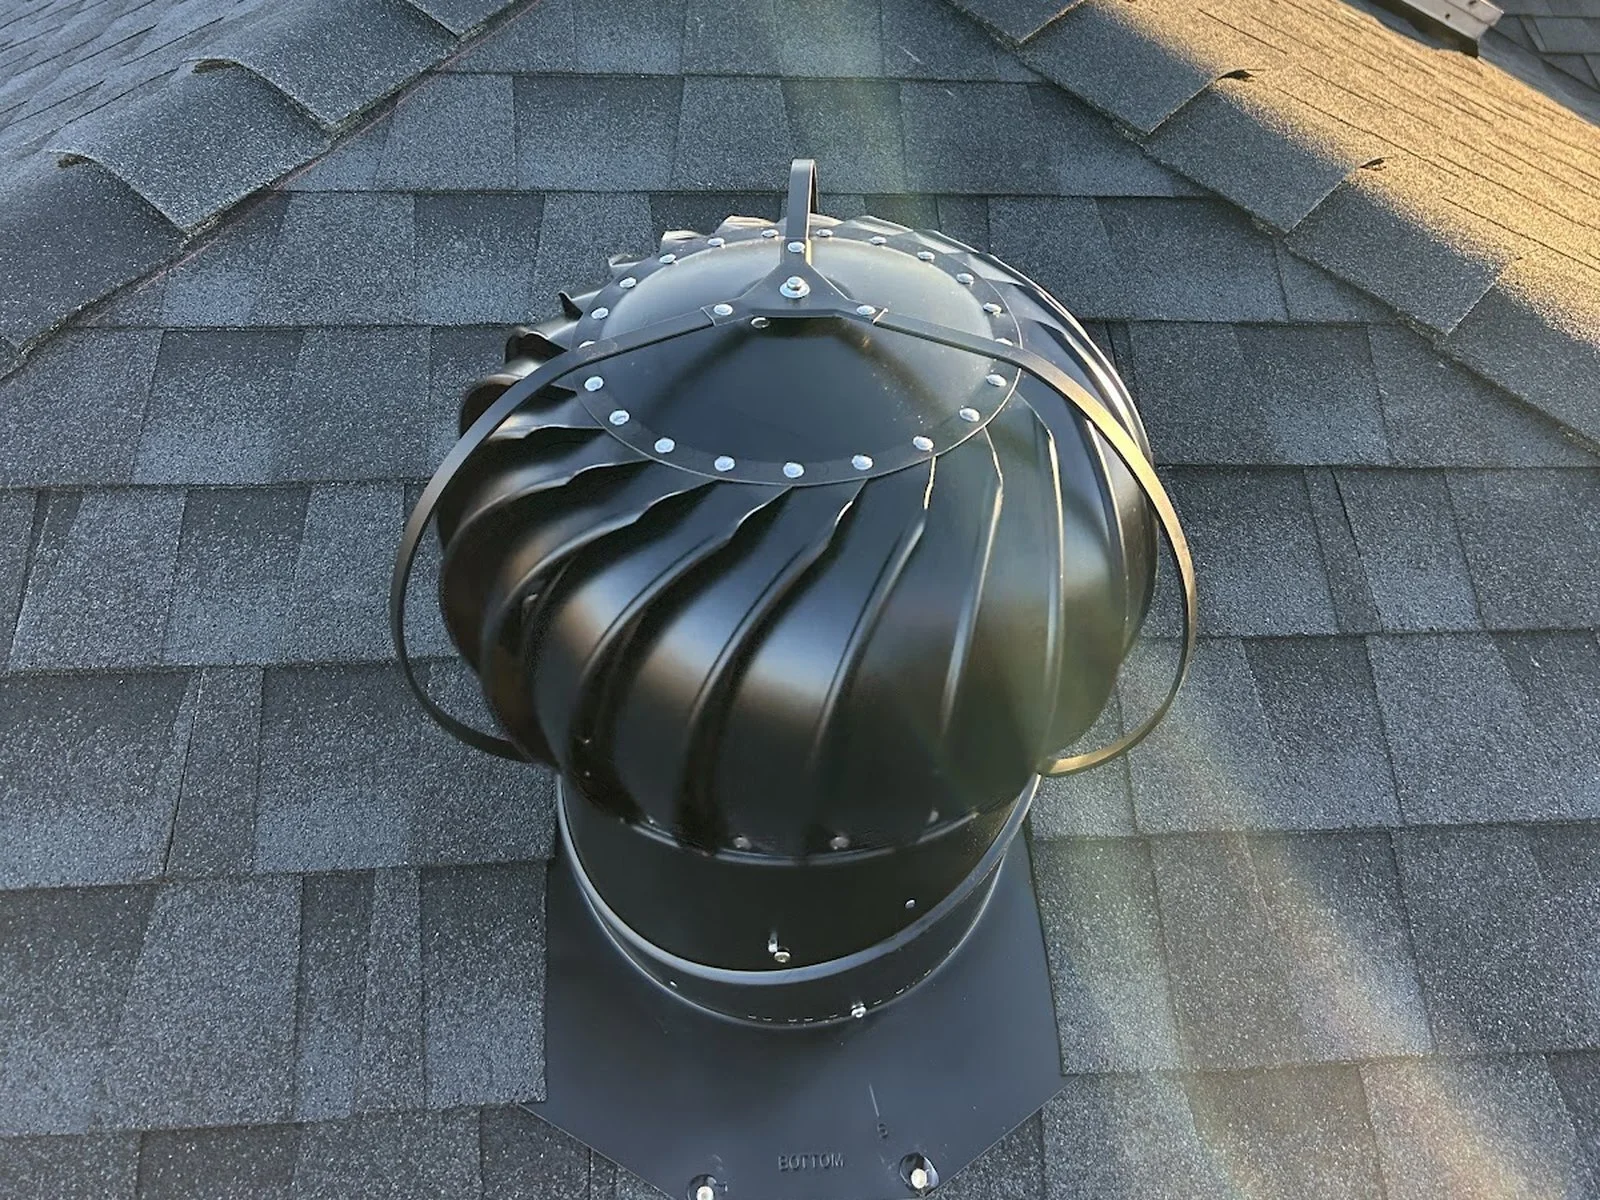
The Asphalt Roofing Manufacturers Association (ARMA) splits attic vents into two groups: intake vents and exhaust vents.
Intake vents sit low, usually in the soffits under the roof's overhang. They let cooler outside air into the attic.
Exhaust vents sit high, at or near the ridge. They let hot, damp air out.
Hot air rises, so air comes in low, picks up heat and moisture, and leaves high. ARMA says the best setup is a balanced mix of intake and exhaust vents that are sized and placed correctly. Vent makers recommend splitting the airflow equally between intake and exhaust.
Types of Attic Vents
There are several types of vents, and most homes use one intake type and one exhaust type.
| Vent type | Intake or exhaust | Where it goes | How it moves air |
|---|---|---|---|
| Soffit vents | Intake | Under the roof overhang | Passive, outside air flows in |
| Ridge vent | Exhaust | Along the roof peak | Passive, heat rises out |
| Box vents (static vents) | Exhaust | Near the top of the roof | Passive, heat rises out |
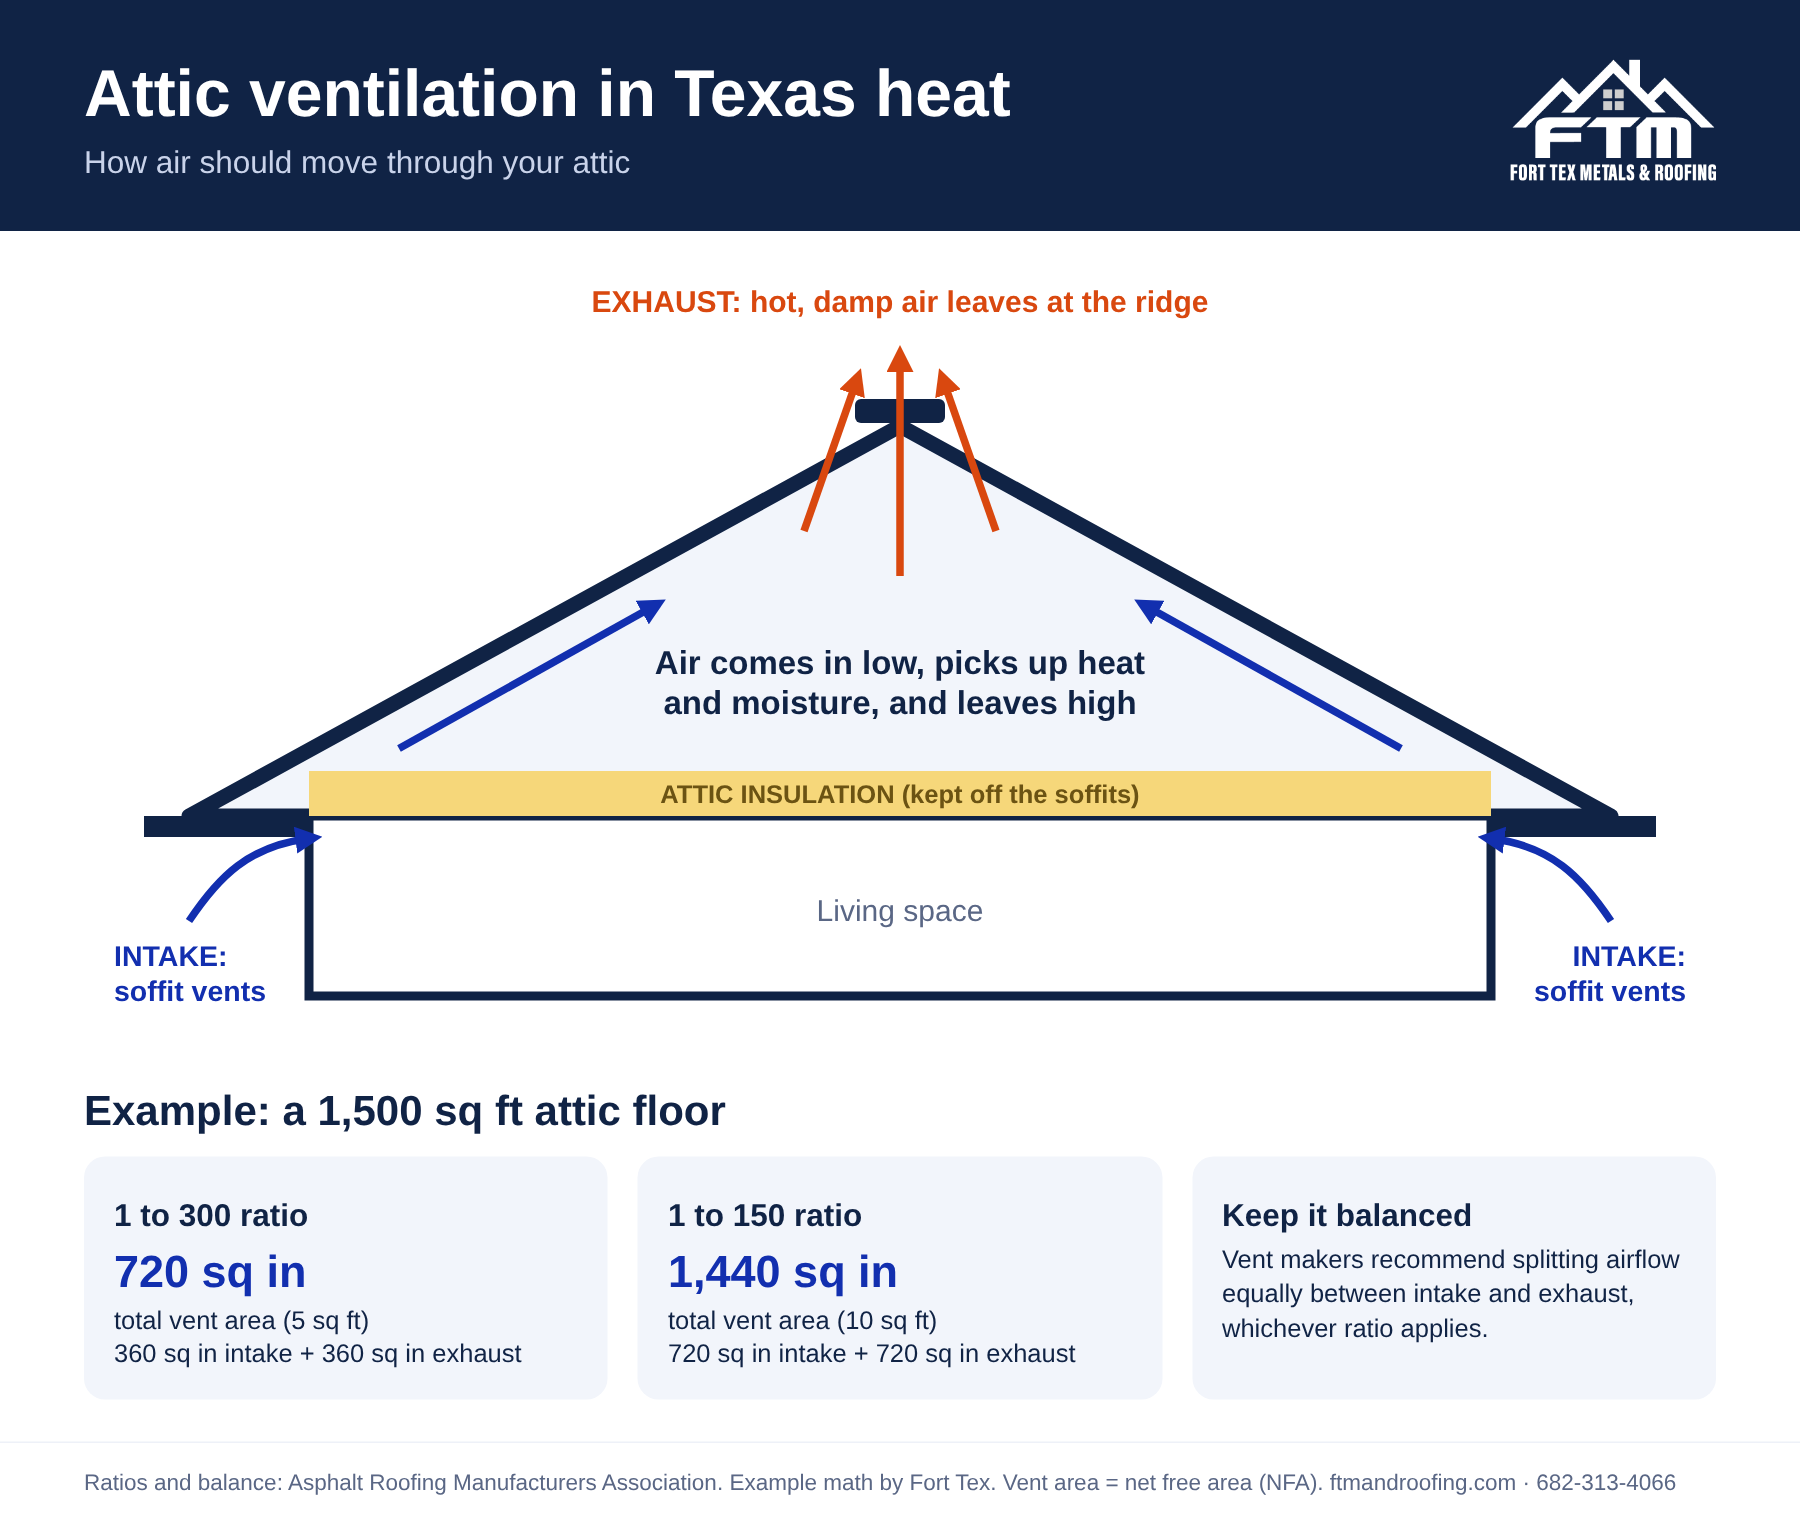
| Wind turbines | Exhaust | Near the top of the roof | Wind spins the turbine and pulls air |
| Powered attic fans | Exhaust | Roof or gable wall | Electric or solar motor pulls air |
| Gable vents | Either | Gable end walls | Passive, depends on wind |
At Fort Tex, our go-to vents come from GAF and Attic Breeze. The right mix depends on your roof shape, the size of your attic and the vents already on your roof.
A note on attic fans: ENERGY STAR warns that if an attic has blocked soffits and isn't well sealed from the rest of the house, attic fans can pull cool, conditioned air up out of your home and into the attic. A fan needs enough intake to work as intended.
How Much Attic Ventilation Does Your Home Need?
Vent openings are measured in net free area (NFA), the open space air can pass through. ARMA describes two common ratios:
1 to 150: one square foot of NFA for every 150 square feet of attic floor
1 to 300: one square foot of NFA for every 300 square feet of attic floor
Here's what that looks like for a 1,500 square foot attic:
| Ratio | Total vent area | Intake (half) | Exhaust (half) |
|---|---|---|---|
| 1 to 300 | 5 sq ft (720 sq in) | 360 sq in | 360 sq in |
| 1 to 150 | 10 sq ft (1,440 sq in) | 720 sq in | 720 sq in |
Fort Worth has adopted the 2021 International Residential Code (IRC) with local amendments. Section R806 of that code covers roof ventilation, and the city's amendments don't change it. Other DFW cities may use a different code edition, so check with your city or ask your roofer.
To estimate your own numbers, use the calculator on our attic ventilation page. It works out the total NFA, the intake and exhaust split, and how many vents that means.
Signs Your Attic Isn't Venting Well
You can spot some of these signs inside your home. Others you can find with a look in the attic:
Upstairs rooms that stay hot even with the air conditioner running
An attic that feels like an oven on a summer afternoon
Musty smells, damp or matted insulation, or dark spots of mold on the underside of the roof deck
Rusty nails or stains on the rafters
Soffits that are painted shut or packed with insulation
Shingles aging early, with curling or heavy granule loss
Insulation pushed against the soffits is a common cause. That guide recommends keeping the soffits clear and using rafter vents, also called baffles, to hold a channel open so outside air can move from the soffits up into the attic.
Installing or Fixing Attic Vents
A roof replacement is the easiest time to correct poor airflow, because the roof deck is open and new ridge or box vents can go in with the new roof. We check your attic airflow during our free inspection and before we install a new roof. If your roof is in good shape, many airflow problems can still be fixed without a new roof, such as clearing blocked soffits, adding baffles or adding exhaust vents. When we add vents, we size the intake and exhaust together so one side doesn't outrun the other. Better airflow can also help the next roof you put on last longer.
If you're also dealing with storm damage or a worn-out roof, our roof repair page covers the repairs we handle.
Attic Ventilation FAQ
How many vents does my attic need? It depends on your attic floor size. ARMA describes ratios of 1 square foot of vent area per 150 or per 300 square feet of attic floor, split equally between intake and exhaust.
Can an attic have too much exhaust? Yes. Exhaust needs enough intake to pull from. Without it, a fan can pull conditioned air out of your home instead of outside air through the soffits.
Is it okay if insulation covers the soffits? No. Covered soffits block the intake air. Rafter vents keep the path open while the insulation stays in place.
Does a metal roof need a vented attic? Yes. A metal roof needs good airflow underneath to work its best, so we check the attic airflow before we install one.
Do you check the attic during a free inspection? Yes. We look at the intake and exhaust vents, the attic space and the roof deck, and we'll tell you if the airflow needs work.
Sources: ENERGY STAR attic guide · DOE: Durable Attics · ARMA: Ventilation and Moisture Control · City of Fort Worth 2021 IRC amendments · City of Fort Worth roofing FAQ
Good attic ventilation helps your shingles and roof deck hold up in Texas heat. Schedule a free inspection or call 682-313-4066, and we'll check your vents and help you protect your home.